Services
BIM & Digital Delivery
Coordinated BIM, multidisciplinary modelling and information delivery for construction projects.
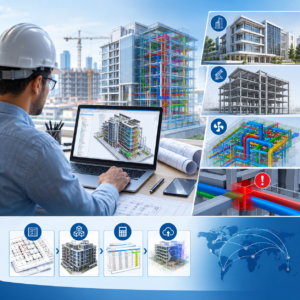
DSP supports project teams with discipline modelling, multidisciplinary coordination, Digital construction documentation and model-based Quantity/Cost integration. Delivery can be aligned with project BIM Execution Plans, Common Data Environment protocols and client model standards where required.

Construction Challenges We Help Solve with BIM
BIM is most valuable when it solves real project problems. DSP uses BIM to address common construction challenges that affect Cost, Time, and execution Quality.
Architectural, structural, and MEP systems often develop separately, resulting in coordination issues during execution.
DSP Solution:
We create coordinated BIM models and use clash detection workflows to identify and resolve design conflicts before they reach the site.
Manual quantity take-offs from uncoordinated drawings can lead to material wastage, procurement gaps, and cost uncertainty.
DSP Solution:
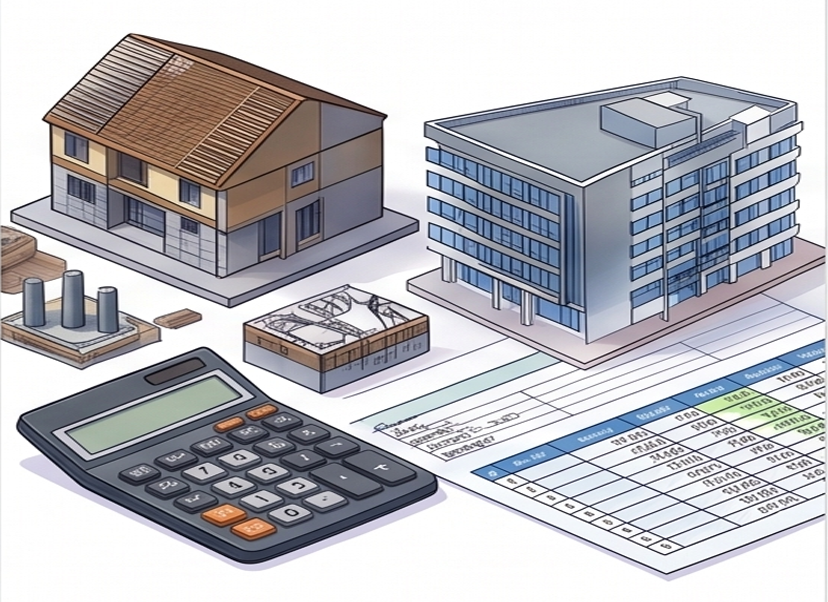
We support BIM-based quantity extraction and BOQ coordination to improve quantity visibility and support better procurement and cost planning.
Teams working on outdated drawings or disconnected files can face installation errors, delays, and repeated clarifications.
DSP Solution:
We support structured BIM coordination workflows, model-based communication, and organized documentation to keep project teams aligned.
Static project schedules may not fully capture site constraints, work sequencing, access issues, or logistical risks.
DSP Solution:
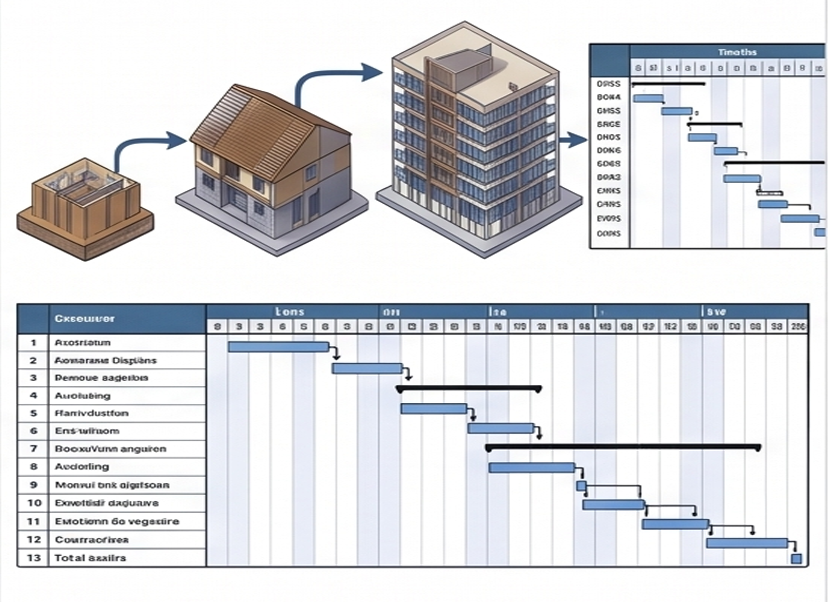
Through 4D BIM support, we link model elements with project schedules to improve construction sequencing, planning, and visualization.
Low-detail drawings and incomplete coordination can create confusion for contractors, fabricators, and site teams.
DSP Solution:
We develop detailed BIM models and coordinated shop drawings based on the required Level of Development and project execution needs.
After construction, owners may face difficulty managing assets due to incomplete as-built information or missing maintenance data.
DSP Solution:
We support as-built BIM modelling and asset information integration for facility management and long-term building operations.
Our End-to-End BIM Modelling & Coordination Services
1. BIM Consulting & Implementation Support
- BIM strategy and advisory support
- BIM execution planning support
- BIM standards, workflows, and protocol setup
- Coordination process planning
- Discipline-wise BIM integration
- Model review and quality control support
2. Architectural BIM Modelling
- Architectural Revit modelling
- Floor plans, elevations, and sections
- Room layouts and space planning support
- Door, window, and opening schedules
- Façade and envelope modelling support
- Interior BIM modelling support
- Model-based drawing extraction
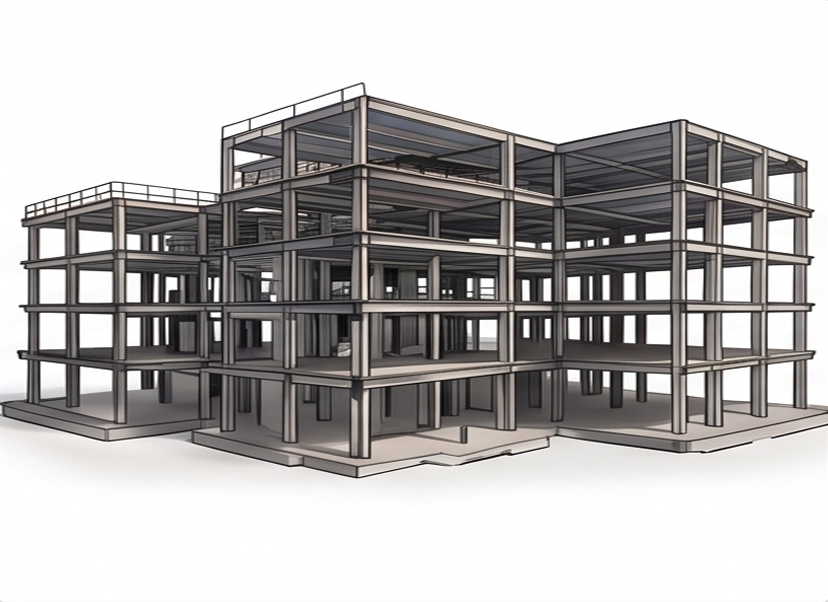
3. Structural BIM Modelling
- Structural Revit modelling
- Foundation, column, beam, slab, and wall modelling
- Structural grid coordination
- Openings and sleeve coordination
- Reinforcement modelling support, where required
- Structural drawing extraction
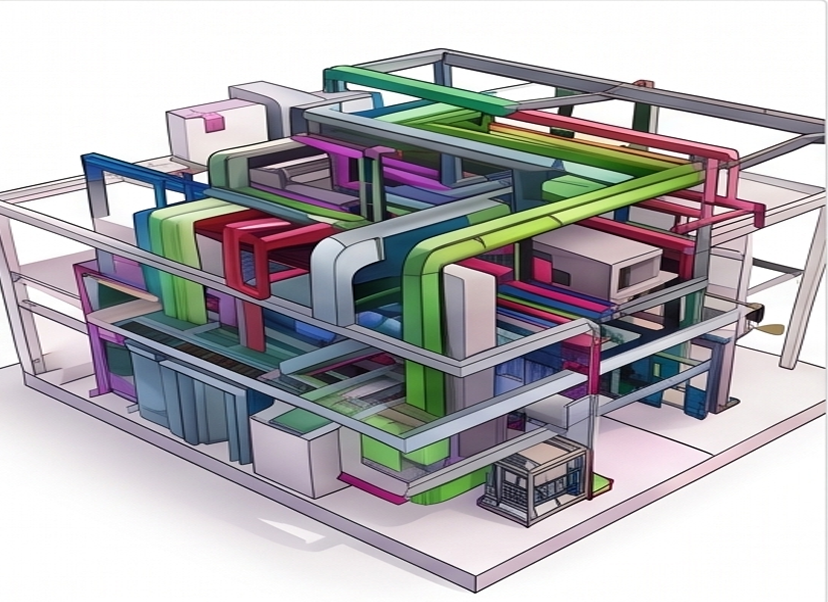
4. MEP BIM Modelling
- HVAC BIM modelling
- Electrical BIM modelling
- Plumbing BIM modelling
- Fire protection BIM modelling
- Equipment placement and service routing
- Ducting, piping, cable tray, and containment modelling
- MEP coordination drawings
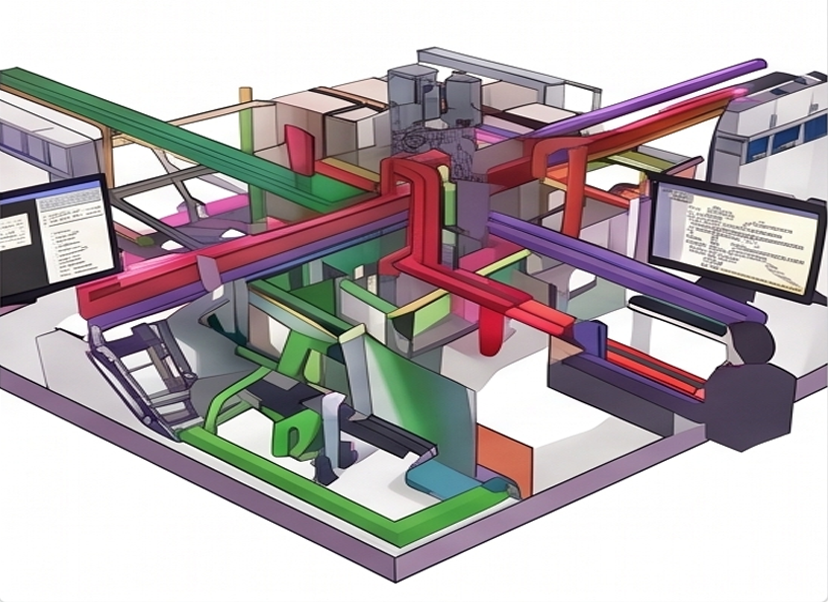
5. BIM Coordination & Clash Detection
- Architectural, structural, and MEP model coordination
- Hard clash and soft clash identification
- Navisworks-based clash detection
- Clash reports with clear issue tracking
- Coordination review support
- Spatial coordination checks
- Constructability review support
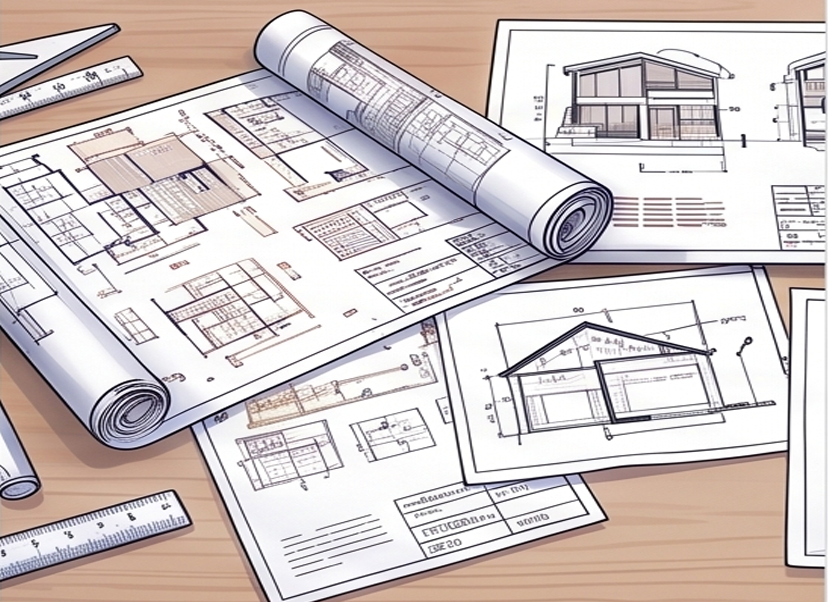
6. Shop Drawings & Construction Documentation
- Coordinated shop drawings
- Architectural shop drawings
- Structural shop drawings
- MEP shop drawings
- Installation drawings
- Sections, details, and enlarged views
- Drawing extraction from coordinated BIM models
- Revision-controlled documentation
7. As-Built BIM Modelling
- As-built Revit modelling
- Final model updates based on site conditions
- As-built drawing extraction
- Asset data integration support
- Handover model preparation
8. 4D BIM Simulation & Construction Sequencing
- Model-based construction sequencing
- Schedule integration support
- Visual construction simulation
- Site logistics planning support
- Activity sequencing review
- Progress visualization support
9. 5D BIM Quantity Take-Off & Cost Support
- BIM-based quantity extraction
- BOQ support from model data
- Quantity validation
- Trade-wise quantity schedules
- Cost planning support
- Procurement quantity support
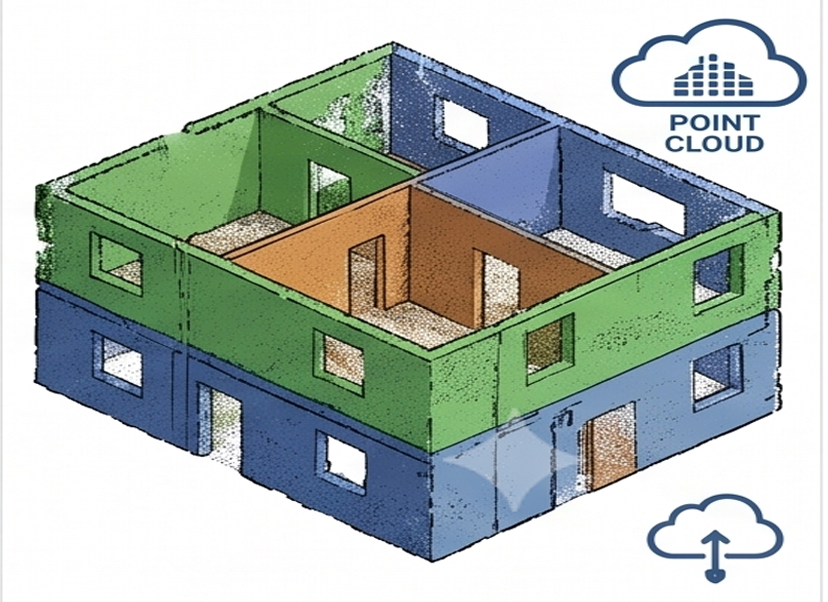
10. Scan to BIM Support
- Point cloud to Revit modelling
- Existing condition modelling
- Architectural, structural, and MEP model creation
- As-built documentation support
- Renovation planning support
Why Choose DSP for BIM Services?
Technical Precision & LOD Expertise
We develop BIM models based on project-specific Level of Development requirements, from early design-stage models to detailed coordination and construction-stage models.
Multidisciplinary Coordination
Our team understands architectural, structural, MEP, QS, and cost workflows, allowing us to support better model coordination and quantity integration.
Strong BIM Software Capability
We work with Revit, Navisworks, AutoCAD, and supporting digital coordination tools to deliver reliable BIM outputs.
BIM + Cost Management Advantage
DSP combines BIM modelling with quantity surveying and cost management expertise, helping clients connect model data with quantities, BOQs, and cost control workflows.
Global Delivery Experience
We support clients across India, the Middle East, the UK, the USA, Australia, and South Africa with flexible remote delivery capability.
Execution-Focused BIM Documentation
Our BIM models and drawings are developed with construction coordination, site execution, and project documentation requirements in mind.
BIM Modelling
Architectural, Structural and MEP model production and development to the project-defined level of information and modelling requirements.
BIM Coordination & Clash Management
Multidisciplinary model review, interface coordination, clash identification and issue-tracking support to improve visibility before technical documentation or installation.
Digital Construction Documentation
Model-derived drawings, coordinated details, schedules and technical documentation aligned with approved project information.
4D Planning Support
Linking model information with agreed programme activities to support construction sequencing, review and project communication where required.
5D Quantity / Cost Integration
Model-based Quantity extraction and coordination with commercial workflows to support measurement, BOQ and Cost-management requirements.
As-Built & Handover Information
Model and documentation updates based on approved as-built information, redlines and project handover requirements.
UK Information-Management Capability
DSP can operate within client-defined BIM Execution Plans, Common Data Environment protocols, model standards and ISO 19650-aligned information-management workflows where required by the project.
Digital Engineering & BIM Capabilities
DSP uses digital engineering workflows to improve coordination, accuracy, and project delivery efficiency.
Our digital engineering capabilities include:
- Intelligent 3D MEP modeling
- Multi-discipline coordination
- Clash detection and reporting
- Coordinated service layouts
- Model-based drawing extraction
- BIM quantity support
- Reduced rework and site conflicts
- Better visualization for project stakeholders
BIM-led MEP coordination helps clients reduce uncertainty before construction begins.
Sustainable & Energy-Efficient MEP Design
We integrate sustainability and energy efficiency into MEP system planning and design.
Our sustainable design approach includes:
- Energy-efficient HVAC system design
- Efficient lighting and power distribution planning
- Water conservation strategies
- Low lifecycle cost engineering
- Green building documentation support
- LEED and IGBC coordination support, where required
- System selection focused on performance and maintainability
Our objective is to help clients reduce operating costs while improving building performance.
Codes & Standards We Follow
DSP prepares MEP engineering documentation in line with applicable project requirements, local authority regulations, and relevant international standards.
Depending on the project location and scope, our work may align with:
- ASHRAE standards for HVAC
- NFPA standards for fire protection and life safety
- IPC / UPC plumbing codes
- IEC / IEEE electrical standards
- Indian Standards and IS Codes
- NBC and local authority requirements
- Project-specific client and consultant standards
We focus on approval-ready, compliant, and practical engineering documentation.
MEP Engineering Challenges We Help Solve
MEP systems are among the most coordination-sensitive parts of any building project. DSP helps reduce common risks such as:
- Design clashes during execution
- Uncoordinated architectural, structural, and MEP layouts
- Energy inefficiency and poor system performance
- Electrical safety risks
- Plumbing and drainage issues
- Fire compliance gaps
- Incomplete or unclear drawings
- Poorly coordinated shop drawings
- Site rework due to missing service coordination
Our solution is to deliver fully coordinated, optimized, and execution-ready MEP engineering documentation.
Frequently Asked Questions About BIM Services
BIM improves project visualization, multidisciplinary coordination, clash detection, quantity visibility, and construction planning. It helps project teams identify issues early and reduce coordination-related rework.
LOD 300 models generally provide accurate size, shape, location, and coordination information. LOD 400 models include greater detail for fabrication, installation, and construction-level coordination.
BIM clash detection identifies conflicts between building systems, such as MEP services clashing with structural or architectural elements. It allows project teams to resolve issues before site execution.
Scan to BIM is the process of converting point cloud data from laser scans into accurate 3D BIM models. It is commonly used for renovation, refurbishment, and existing building documentation.
Yes. With 5D BIM, model-based quantities can be extracted and connected with BOQ and cost planning workflows. This improves quantity visibility and supports better budgeting and procurement decisions.
Yes. DSP supports BIM workflows for clients in India and international markets. Project delivery can be aligned with client-specific BIM standards, regional requirements, and agreed project protocols.
4D BIM links the construction schedule with the 3D model. This allows teams to visualize the construction sequence, review logistics, and identify potential planning issues before work begins.
Yes. As-built BIM models can include asset information such as equipment details, maintenance data, warranty information, and handover records to support facility management after project completion.
DSP works with industry-standard BIM authoring, coordination, clash detection, and construction documentation platforms based on project requirements and client workflows. Our team supports model development, coordination, drawing extraction, clash review, quantity support, and project documentation using compliant digital engineering workflows.
You can share your drawings, models, project scope, required Level of Development, discipline requirements, and delivery timeline. DSP will review the information and provide a project-specific proposal.
Call to action
Share your modelling, coordination or BIM documentation requirement with our team.
Ready to Improve Project Coordination with BIM?
DSP Engineering Services Pvt. Ltd. provides BIM modelling, Revit modelling, Clash detection, BIM coordination, 4D simulation, 5D quantity support, Shop drawings, and as-built BIM services for Construction and Infrastructure projects.