
Projects
Case Studies
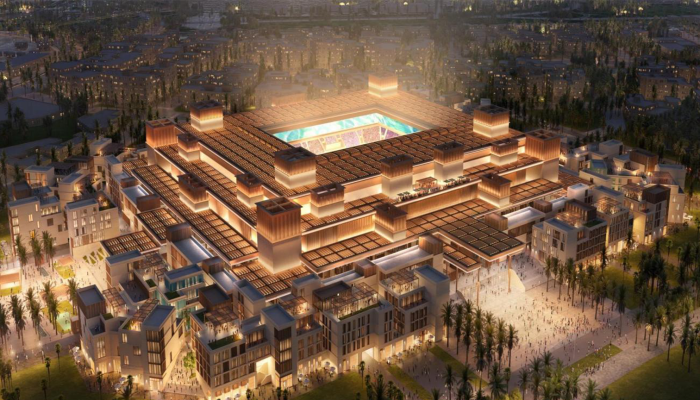
JCDC Stadium with surrounding villages
Project Overview
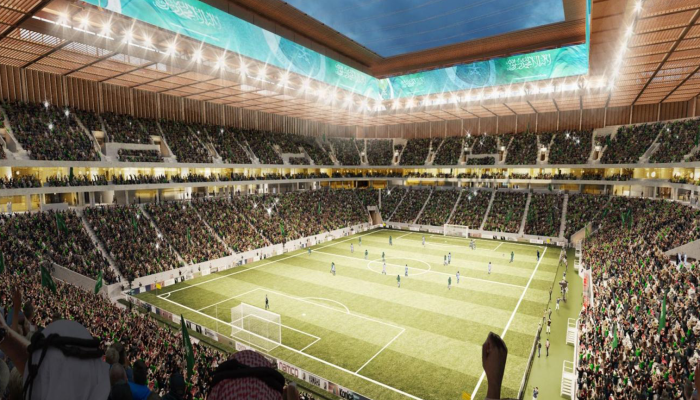
The Stadium is a FIFA and AFC compliant with a gross capacity of 45,000 seats stadium, located on an approximate 245,000 m2 plot along a park, surrounded by streets. The Stadium counts with 2 under street levels and 7 above street levels. Total build-up area of stadium is around 331,114 m2. This includes the build-up area of approx. 139,592 m2 of the four “villages” that surround the stadium each componenet of 10 to 12 buildings with 4 to 5 floors each. The stadium is a multifunctional stadium, being able to host a wide range of activites.
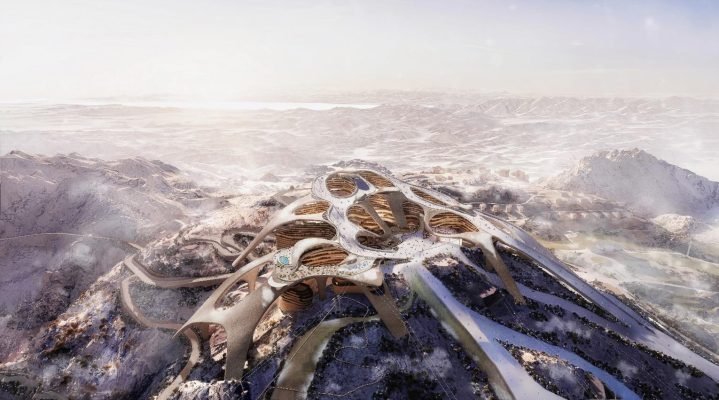
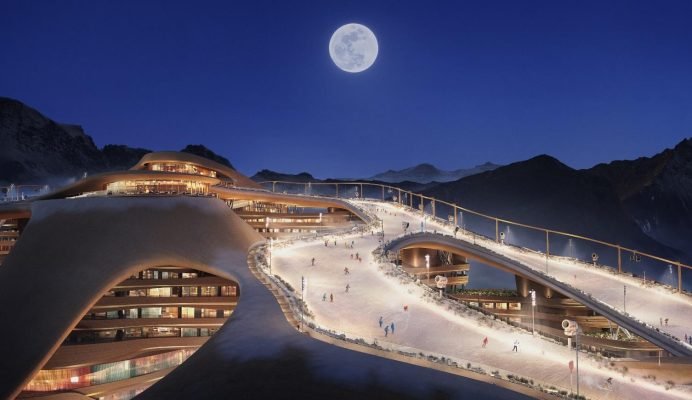
TROJENA SKI VILLAGE
Project Overview
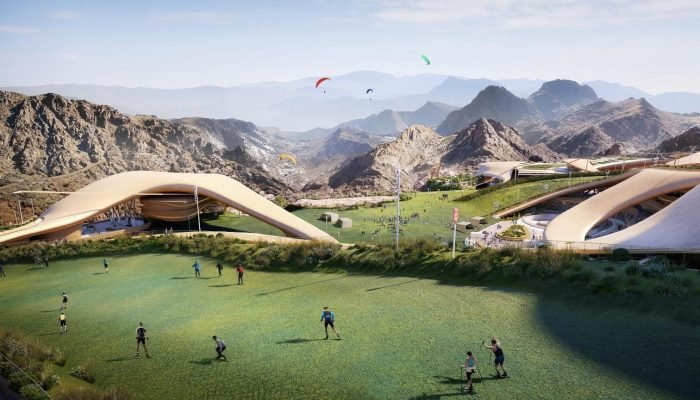
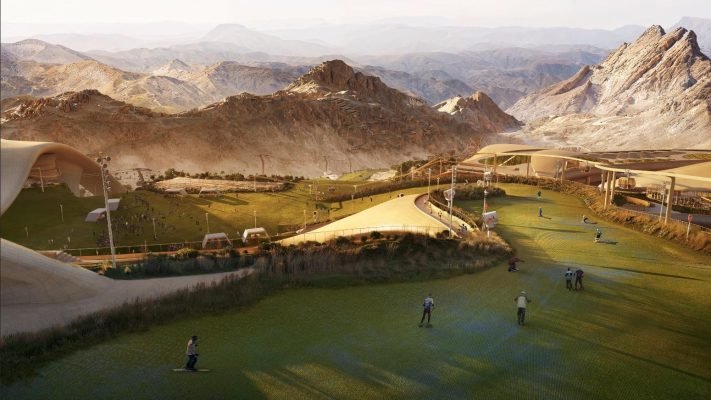
The Trojena Fun Ski Village is a flagship development within Trojena, a futuristic mountain destination in Saudi Arabia. Designed as part of the broader NEOM initiative, the project reimagines winter sports in a desert climate—combining cutting-edge technology, luxury tourism, and sustainable design.
The Ski Village will serve as a year-round recreational hub, offering both natural and artificial snow experiences, alongside entertainment, hospitality, and lifestyle amenitie.
Built up area: 538,781 m2
Diriyah Gate Najd Residential Districts
Project Overview
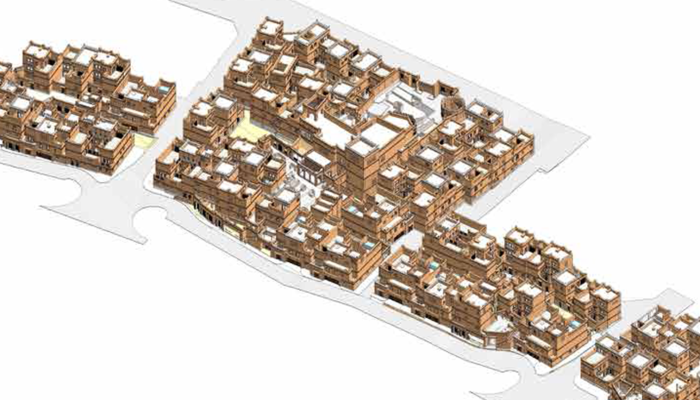
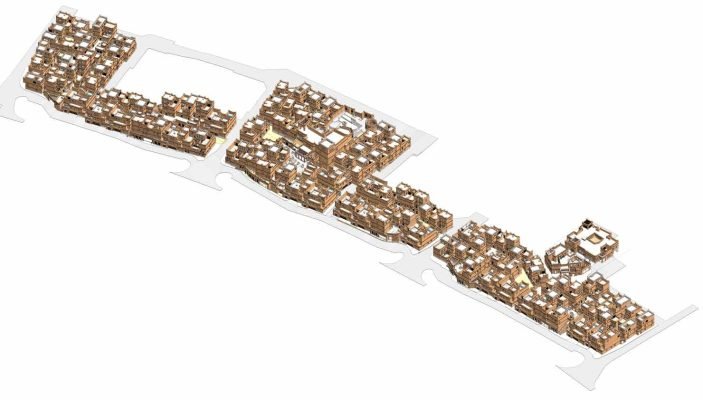
The Najd Residential Districts form a key component of the Diriyah Gate development, a landmark cultural and lifestyle destination on the outskirts of Riyadh. Rooted in the architectural traditions of the Najd region, these districts reinterpret heritage design into a contemporary residential community.
The project is closely linked to the historic At-Turaif District, preserving the essence of Saudi Arabia’s cultural origins while introducing modern urban living standards.
Design Philosophy
The Najd Residential Districts are inspired by traditional Najdi architecture, characterized by:
- Earth-toned materials and mud-brick aesthetics
- Narrow shaded streets and pedestrian-friendly layouts
- Courtyard-based homes enhancing privacy and climate comfort
- Decorative elements reflecting regional craftsmanship
Built up area: 44,680 m2
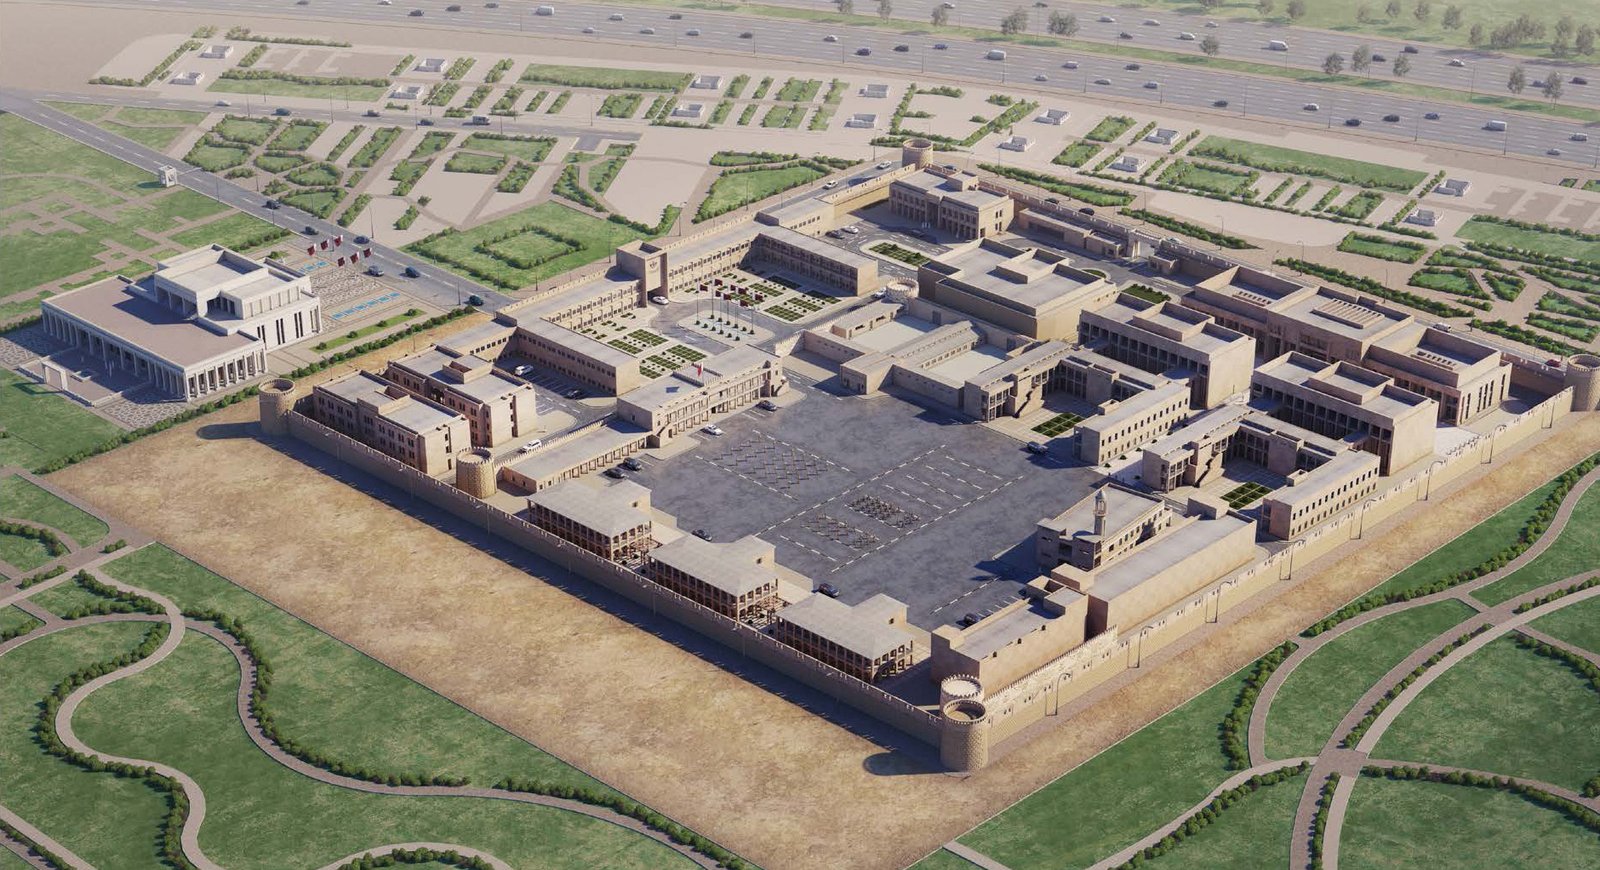
Design and Build of Ministry of Defense (MOD) Headquarters in Doha Fort, Qatar
Project Overview
The Ministry of Defense (MOD) Headquarters project is a landmark government development located within the historic setting of Doha Fort, in the capital city of Doha. The project involves the design and construction of a state-of-the-art defense headquarters, combining advanced security infrastructure with architectural sensitivity to the site’s cultural heritage.
This development serves as a central command hub for national defense operations, reflecting Qatar’s commitment to modernization, security, and preservation of identity.
Total no. of Buildings are 17No’s and infrastructure
Built up area: 67,108 m2 and Plot area 37300 m2
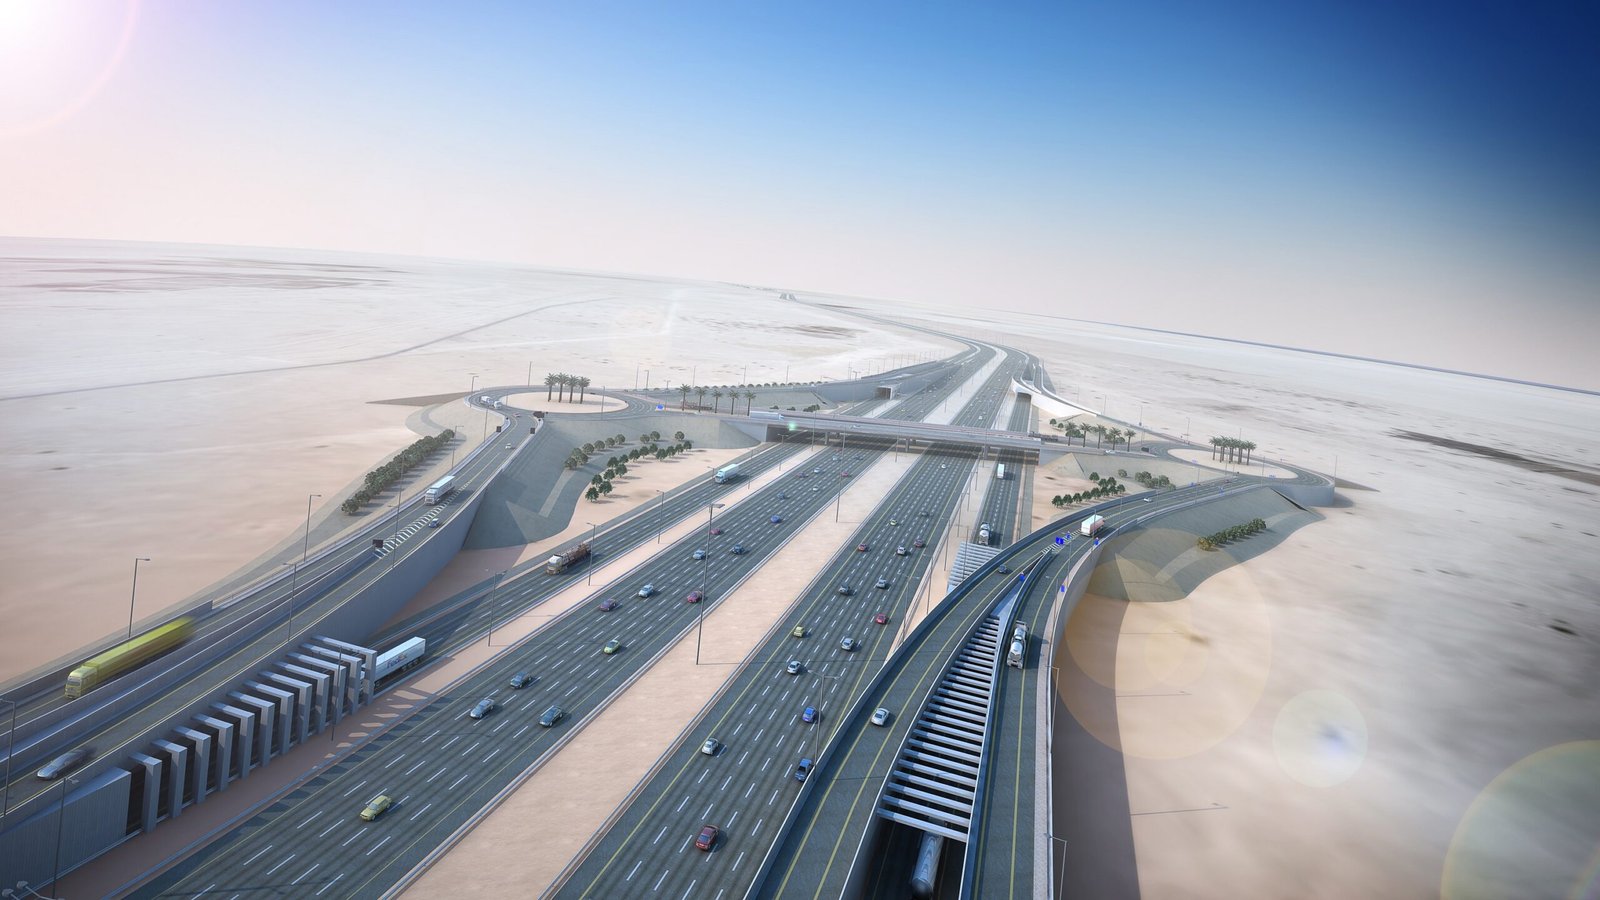
Doha E-Ring Road North-South link
Project Overview
The E-Ring Road North–South Link is a major urban infrastructure project in Doha, designed to enhance connectivity across key districts and support the city’s rapid growth. The project forms a critical segment of Doha’s arterial road network, linking northern and southern corridors while relieving congestion on existing routes.
Strategically aligned with Qatar’s national development goals, the project improves mobility, reduces travel time, and strengthens access to residential, commercial, and industrial zones.
Built up area: Length of Road is 50KM
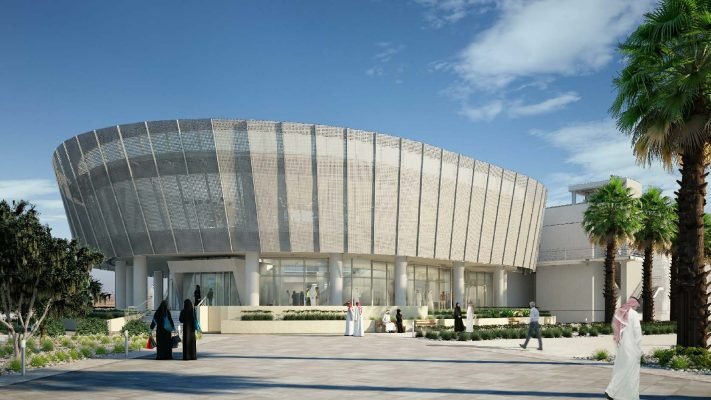
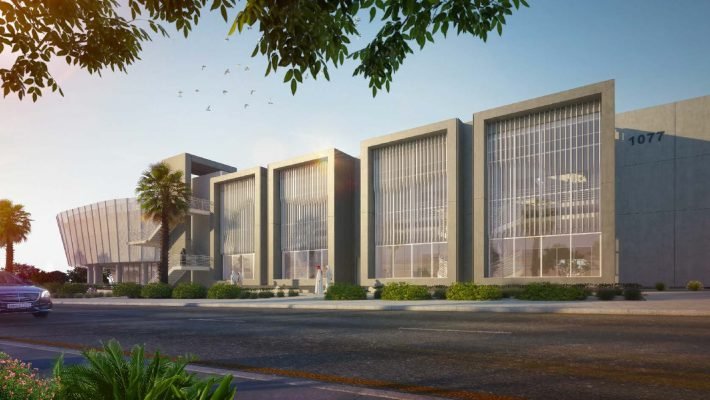
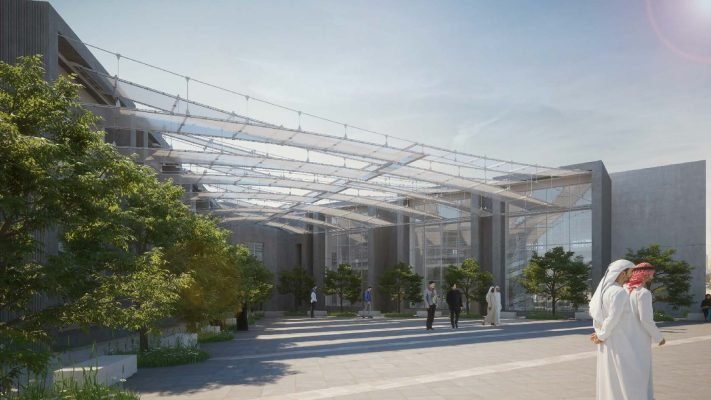
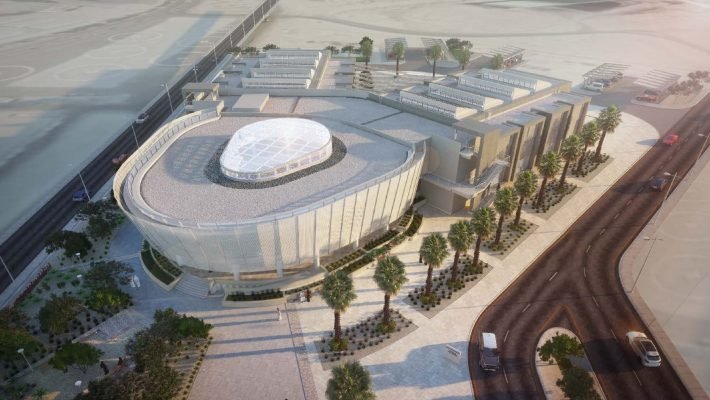
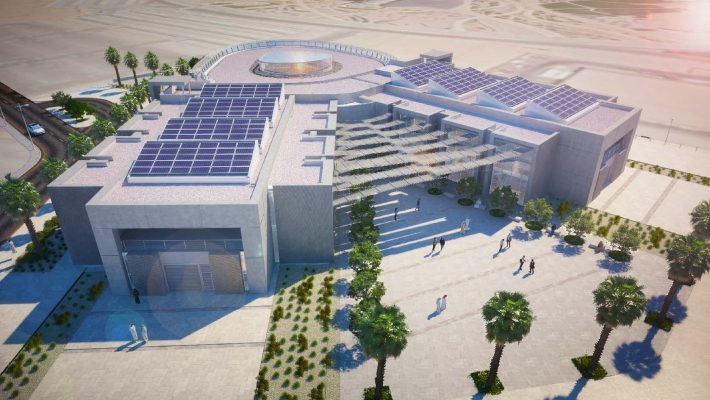
Saudi Aramco Innovation Center
Project Overview
The Saudi Aramco Innovation Centre is a cutting-edge research and development facility located in Dhahran, within the Kingdom of Saudi Arabia. Developed by Saudi Aramco, the centre serves as a hub for technological advancement, fostering innovation across energy, sustainability, and industrial processes.
The project is part of Aramco’s broader strategy to lead global innovation in energy solutions while supporting the Kingdom’s transition toward a knowledge-based economy.
Built up area: 26,900 m2
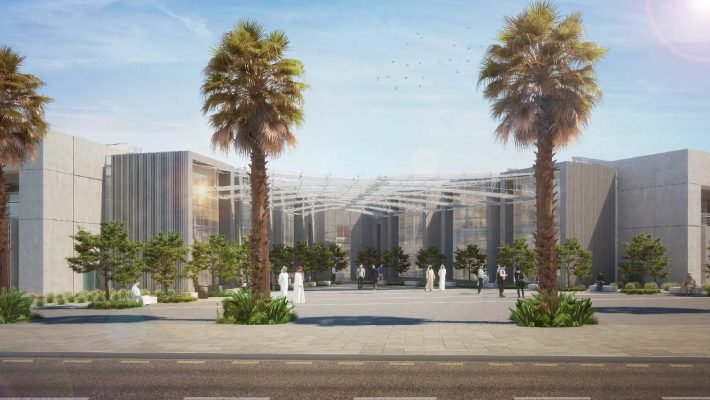
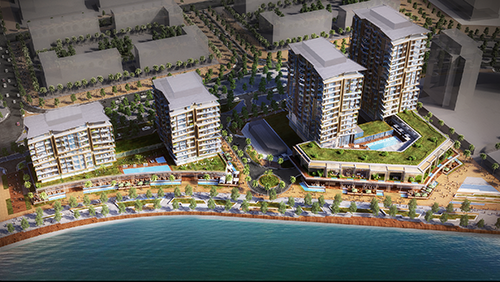
SEEF LUSAIL PLOTS D1 & D2, LUSAIL CITY
Project Overview
The Seef Lusail Plots D1 & D2 development is a premium mixed-use project located within the vibrant waterfront district of Lusail City, one of the most ambitious urban developments in Qatar. Positioned along the Seef Lusail promenade, the project is designed to deliver a dynamic blend of residential, retail, hospitality, and leisure spaces.
Strategically located near the marina and key lifestyle destinations, Plots D1 & D2 contribute to Lusail’s vision of becoming a world-class, smart, and sustainable city.
Key features :
- Mixed-Use Development
- Waterfront Living Experience
- Contemporary Architecture
- Lifestyle & Amenities
- Sustainability & Smart Design
Built up area: 98,755m2 and Plot area 8700 m2
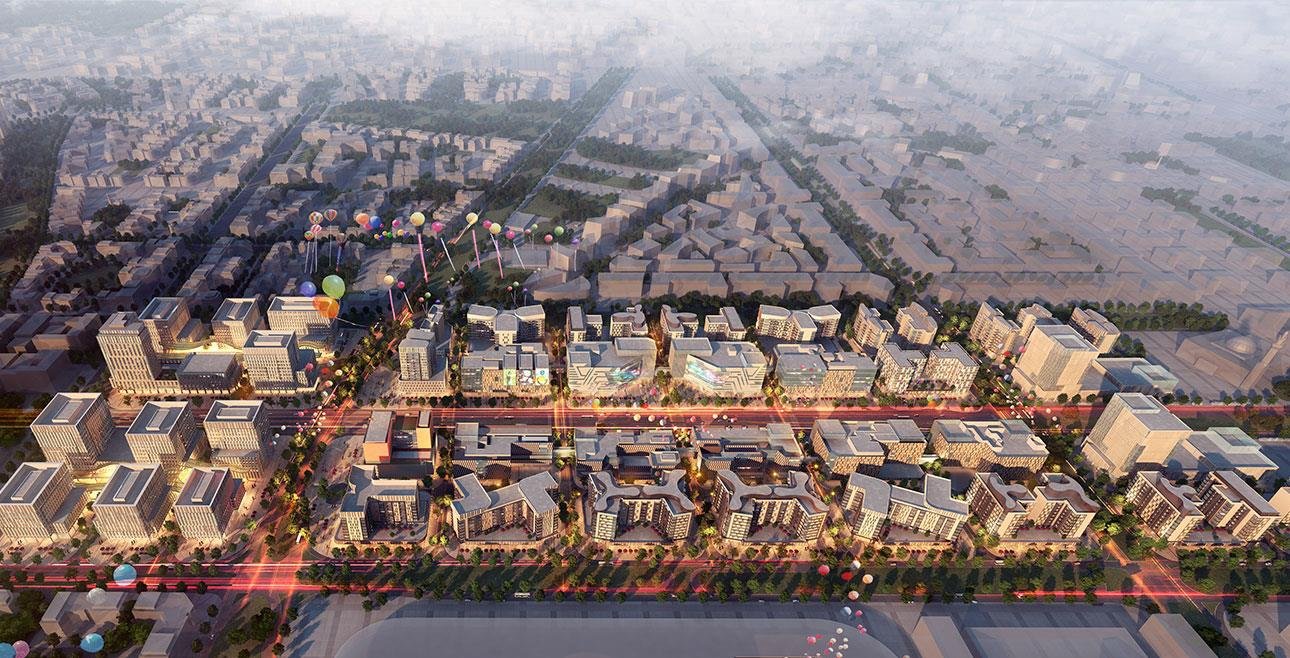
DESIGN AND BUILD OF MIXED-USE BUILDINGS-COMMERCIAL BOULEVARD (BP18A).
Project Overview
The Commercial Boulevard (BP18A) project is a dynamic design-and-build mixed-use development conceived to create a vibrant urban corridor that integrates commercial, retail, and lifestyle functions. The project transforms the boulevard into a lively destination, combining high-quality architecture with pedestrian-friendly public spaces.
Designed as a key urban spine, BP18A enhances connectivity, activates street life, and supports modern business and community needs within a cohesive built environment.
Built up area: 365,207 m2 and Plot area 18985 m2
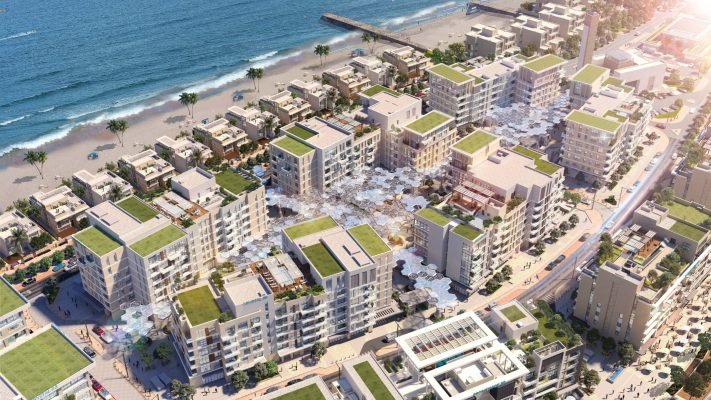
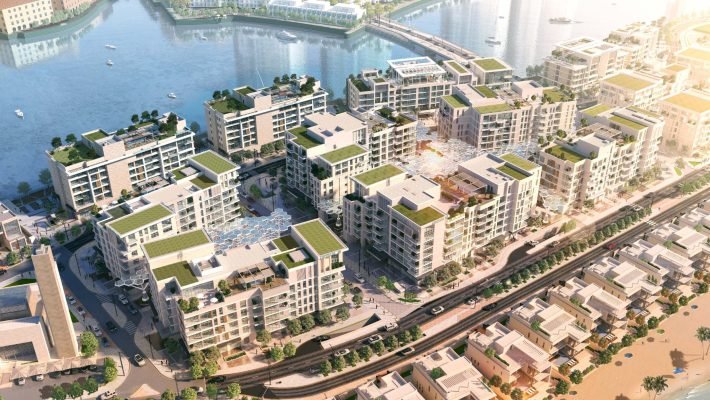
UNITED DEVELOPMENT COMPANY (UDC) - (PACKAGE 3) BUILDINGS & LANDSCAPING WORKS FOR GEWAN ISLAND IN QATAR.
Project Overview
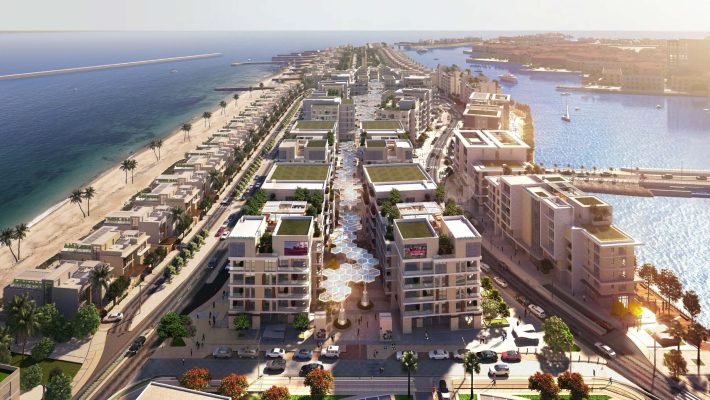
The Package 3 – Buildings & Landscaping Works is a key component of the prestigious Gewan Island development, delivered by United Development Company (UDC) in Qatar. Located adjacent to The Pearl-Qatar, Gewan Island is envisioned as a high-end, mixed-use destination offering luxury living, retail, hospitality, and leisure experiences.
Package 3 focuses on the construction of select buildings along with comprehensive landscaping and public realm enhancements, contributing to the island’s identity as a vibrant and pedestrian-friendly waterfront community.
Scope of work
1. Building Construction
2. Landscaping & Public Realm
3. Infrastructure & External Works
Built up area: 233,714 m2 and Plot area 50,894 m2
What Our Clients Say
Testimonials

“DSP Engineering Services brought real value to our project by managing civil and MEP quantities together, which helped reduce coordination gaps and improved overall clarity in the BOQ process. Their support was especially valuable in handling variation and change request requirements, giving us a more structured and reliable basis for client discussions. We appreciate their practical QS approach and look forward to working with a dependable partner who understands GCC project expectations.”
Practical QS Support for Civil & MEP Quantities
Muhammad Saif Ejaz
Commercial Contract & Cost Control Manager
“DSP Engineering Services supported our tender team on the Miraf District Mixed-Use Project with a faster, clearer, and more reliable BOQ process than we could manage internally. Their work helped us identify quantity and scope concerns before submission, meet GCC measurement standards, and coordinate civil and MEP quantities under one consistent approach. Their communication and dependable QS support gave us confidence in the numbers and helped protect our tender margin.”
Reliable BOQ Support for Tender Submission
Sanaulla Khazi
Assistant Tendering Manager, Masah Construction Company
“DSP Engineering Services supported us on the EPIC for South Fuel Depot project with a responsive and dependable QS approach, especially when updates and changes had to be handled quickly during the tender stage. Their BOQ support helped us save valuable internal time while keeping the process clear, structured, and aligned with the project requirements. The team’s prompt communication and practical delivery made them a reliable partner for tender-stage quantity support.”
Responsive Tender-Stage Quantity Support
Malcolm Ross
Associate Director, DAPO